
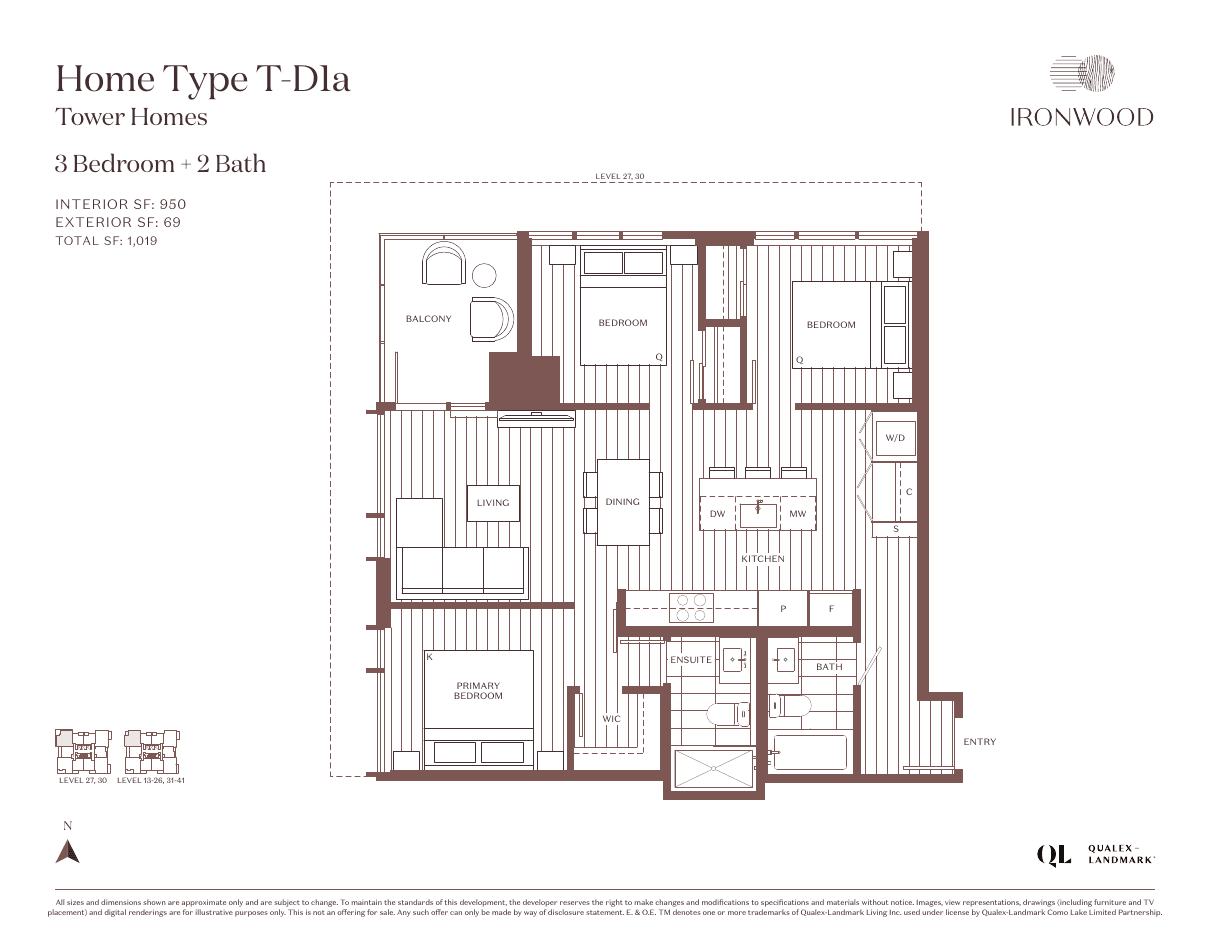
Plan T-D1a
3 Bedroom · Tower home
950 sq. ft. interior · 69 sq. ft. outdoor
Floorplan finder
28 floorplans across two collections is a lot to compare. Tell us what matters and we’ll narrow it to the handful worth exploring.
3 Bedroom · Tower home
950 sq. ft. interior · 69 sq. ft. outdoor
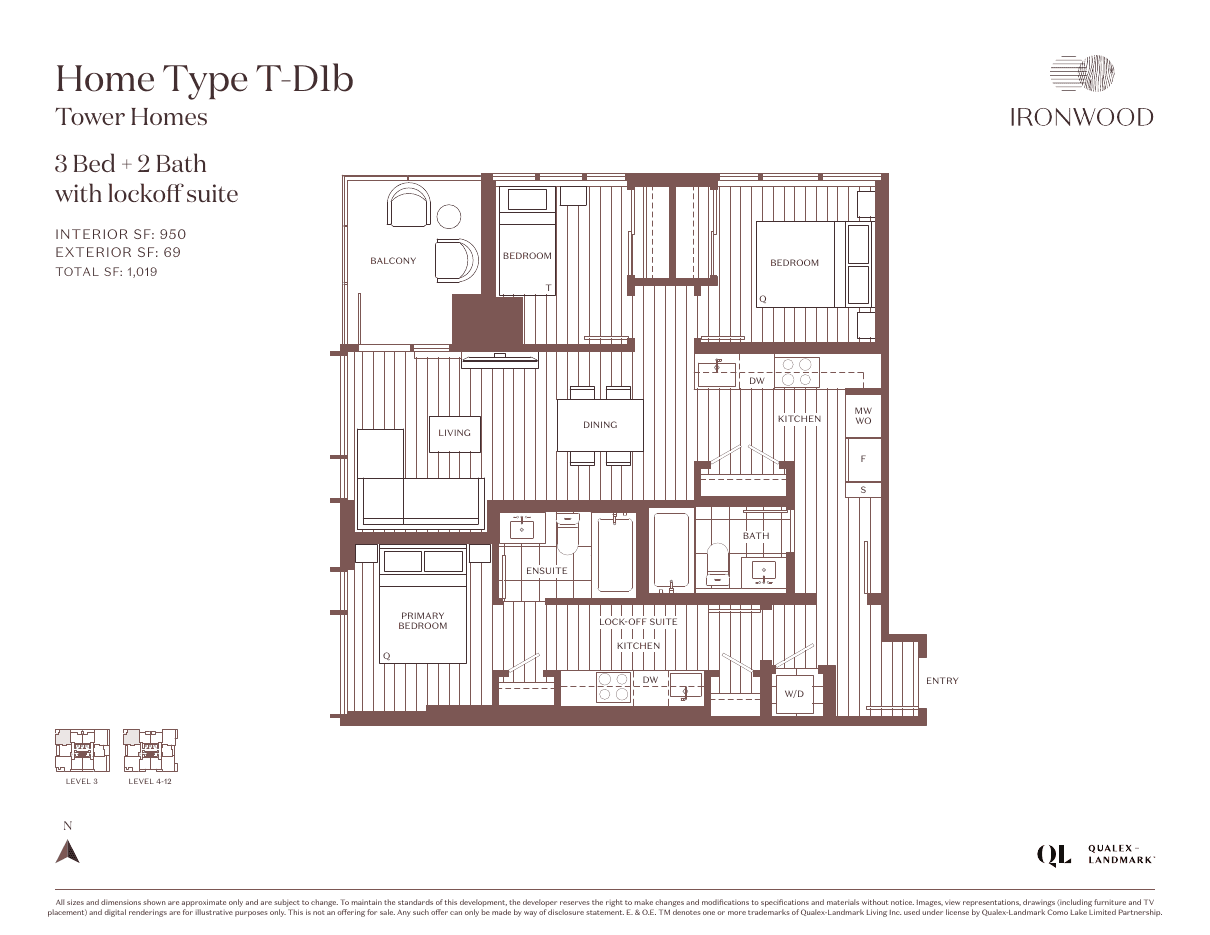
3 Bedroom · Tower home · with lockoff suite
950 sq. ft. interior · 69 sq. ft. outdoor
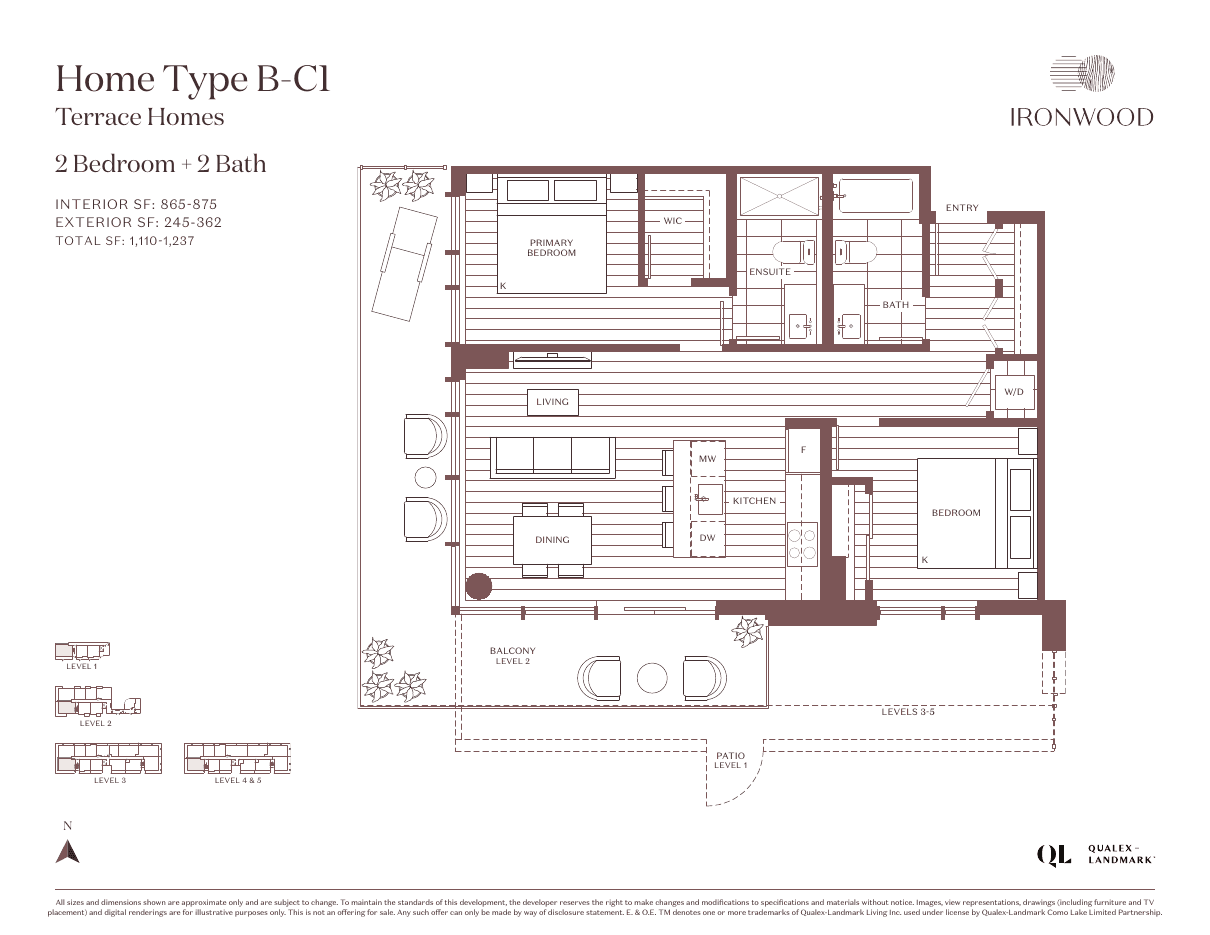
2 Bedroom · Terrace home
865-875 sq. ft. interior · 245-362 sq. ft. outdoor
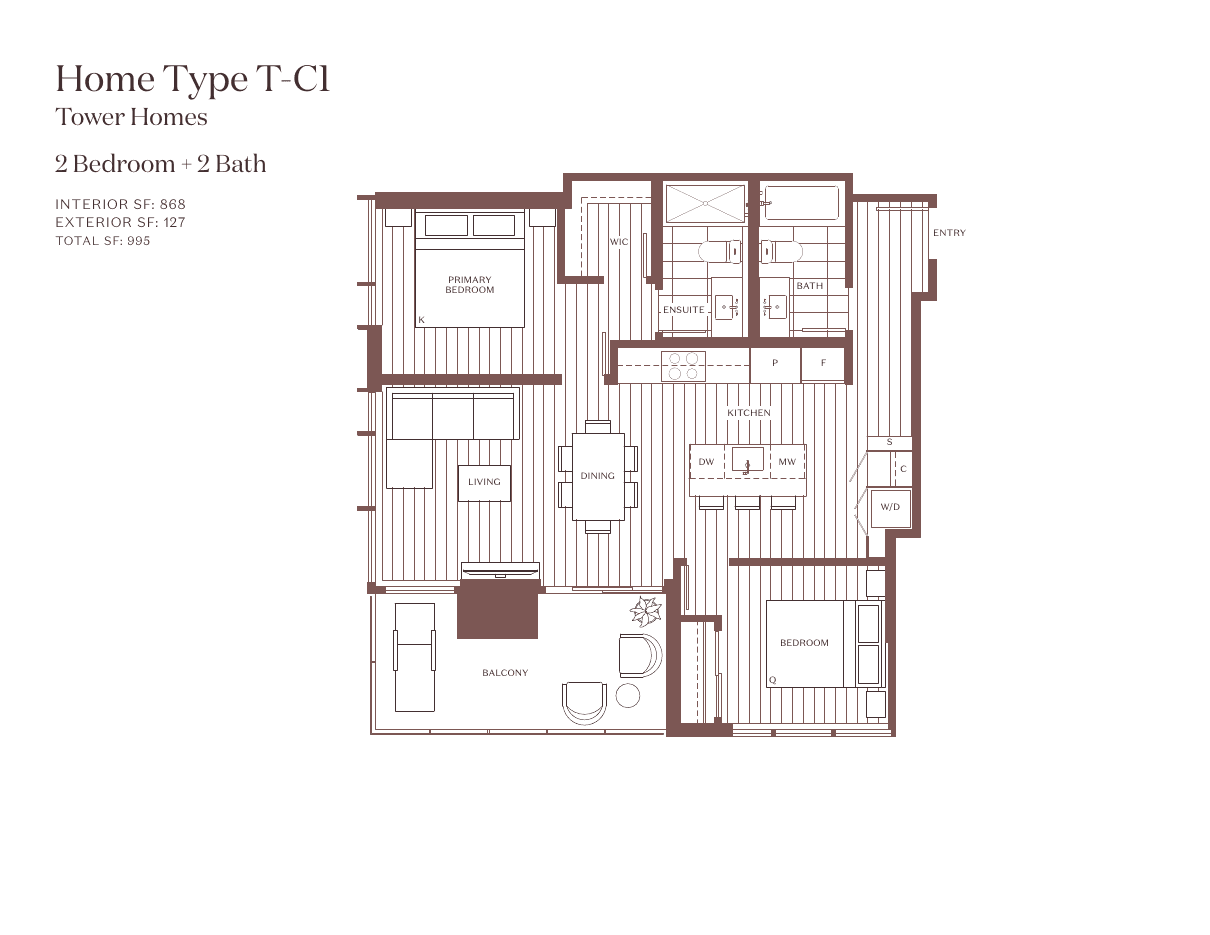
2 Bedroom · Tower home
868 sq. ft. interior · 127 sq. ft. outdoor