
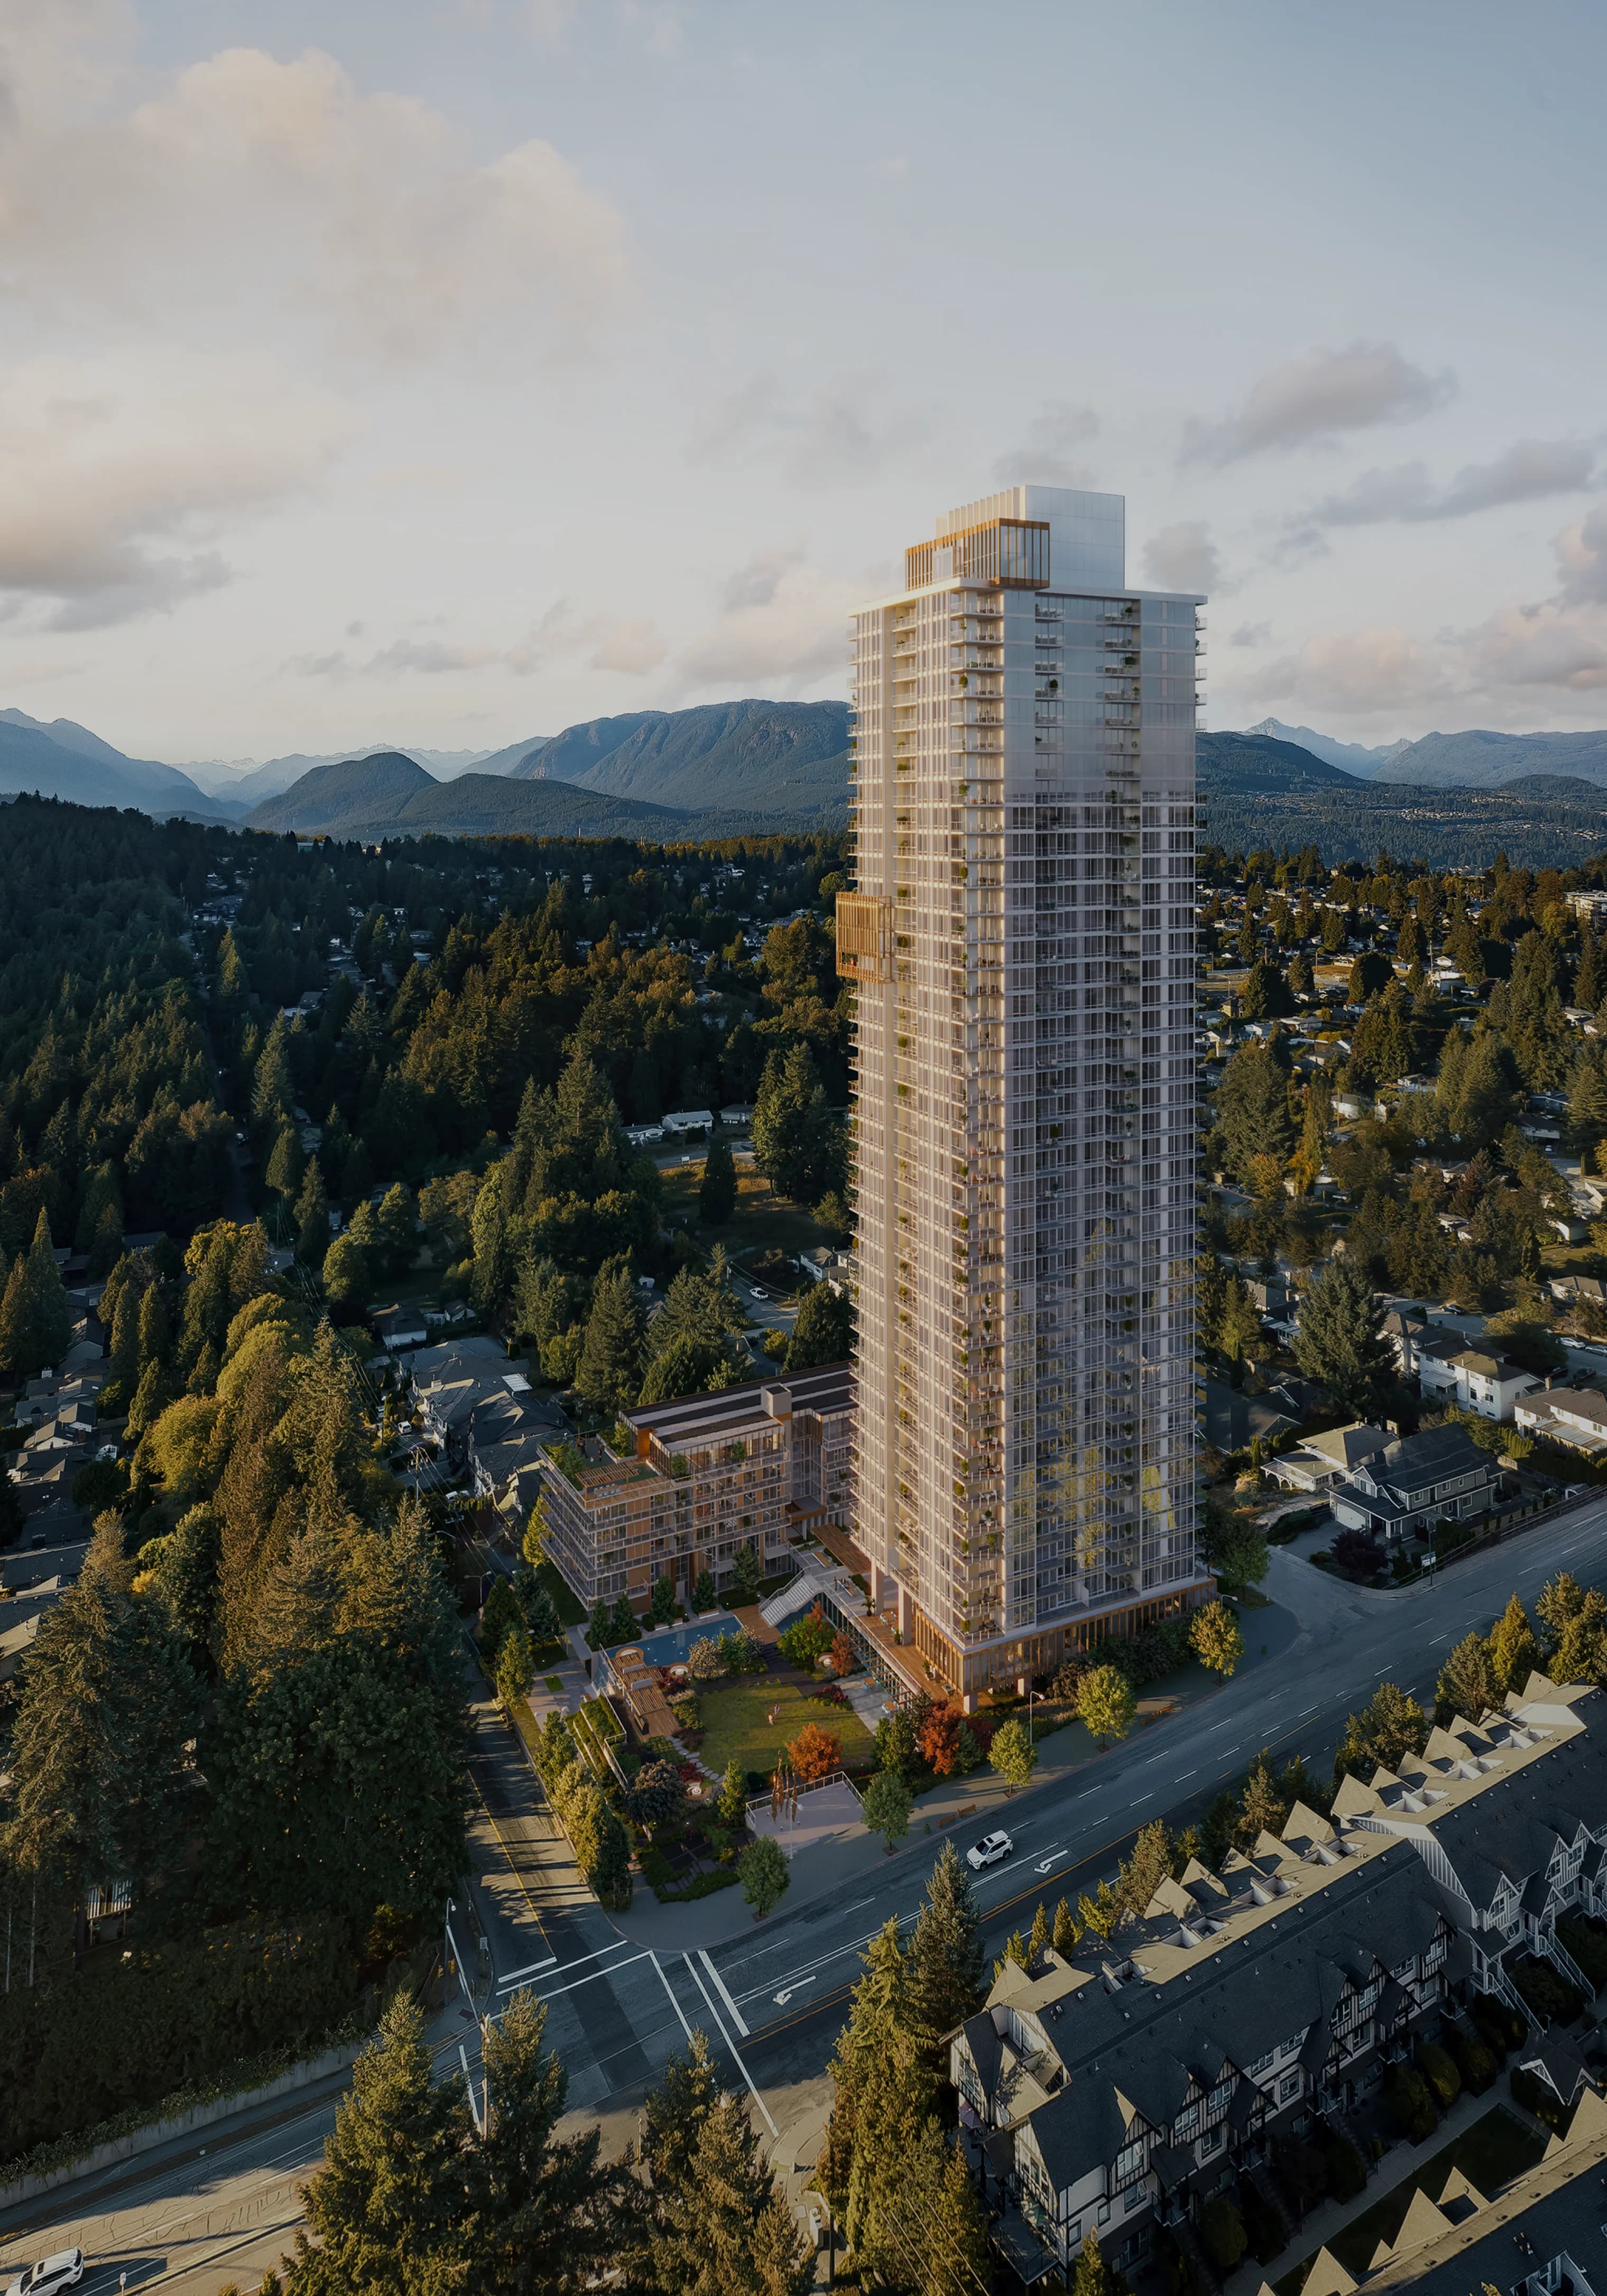
West Coquitlam's best views and value
Spacious homes thoughtfully designed on the precipice of urban living and natural surroundings.
- Priced from
- High $400,000's*
- Current savings
- Up to $120,000*
- Architect
- James K.M. Cheng
- Location
- West Coquitlam
Designed to be experienced
Floorplans
Two collections, 28 plans
Tower homes with elevated outlooks, and terrace homes closer to the gardens.
Bedrooms
Features
Interior size
All 28 plans — smallest first
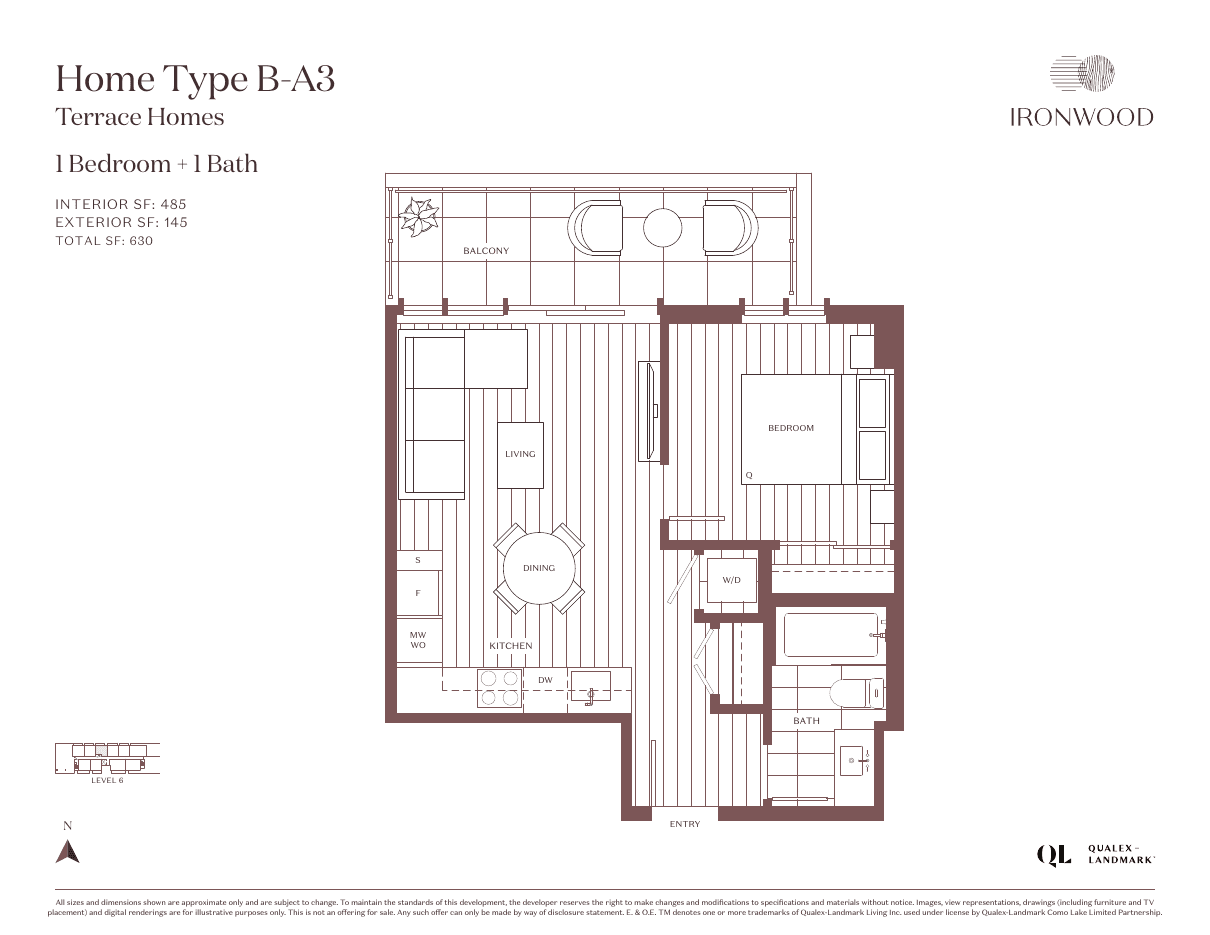
Terrace · 1 Bedroom
Plan B-A3
1 bath · 485 sq. ft. interior
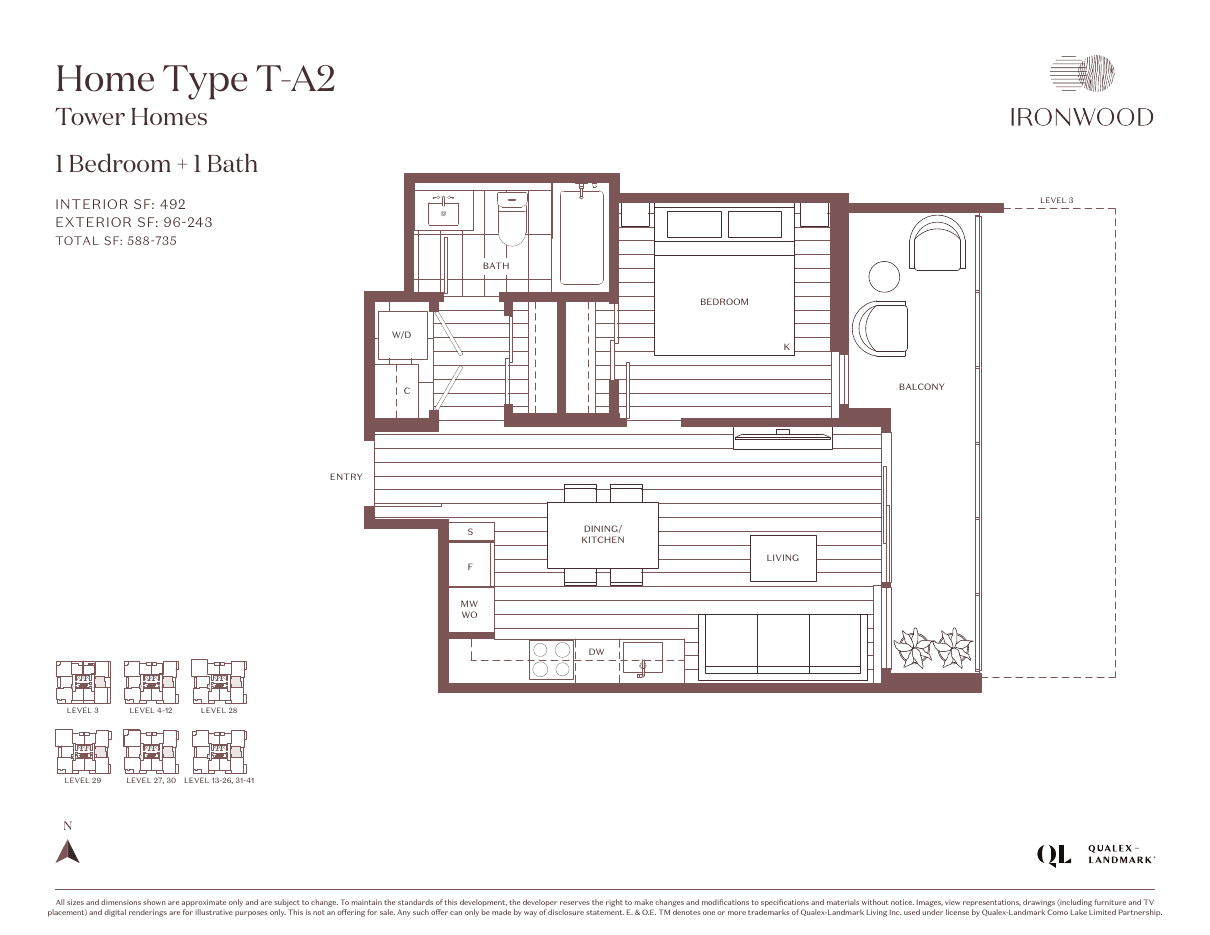
Tower · 1 Bedroom
Plan T-A2
1 bath · 492 sq. ft. interior
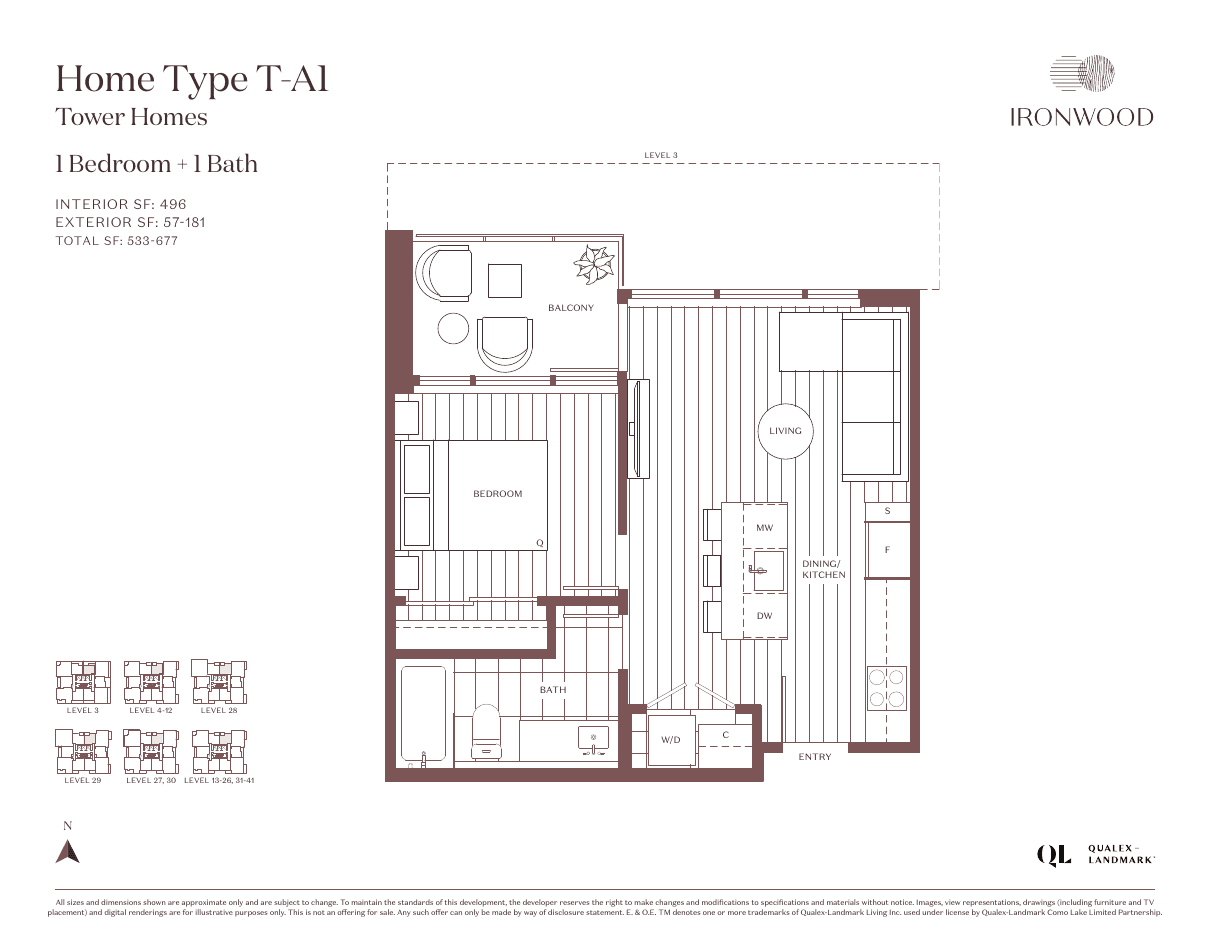
Tower · 1 Bedroom
Plan T-A1
1 bath · 496 sq. ft. interior
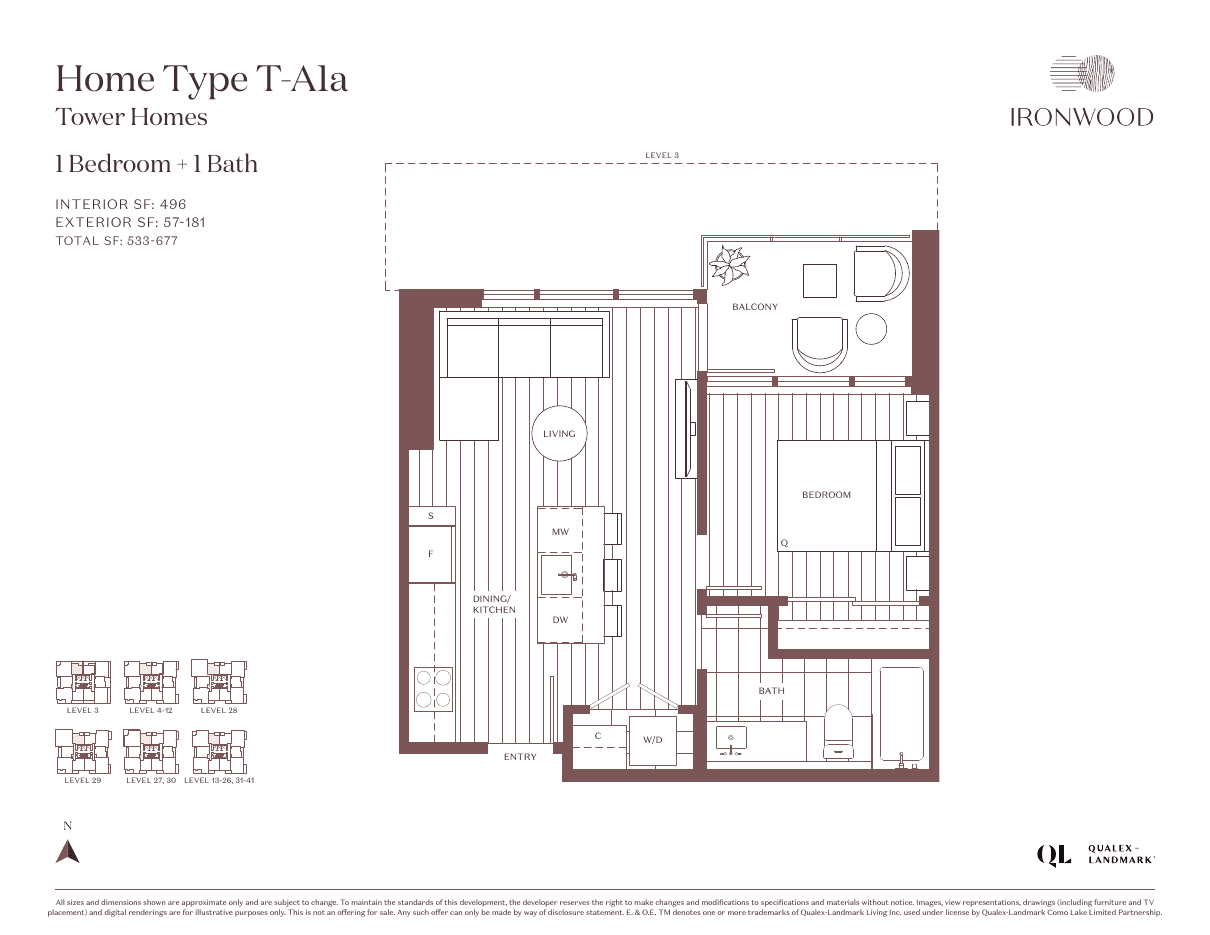
Tower · 1 Bedroom
Plan T-A1a
1 bath · 496 sq. ft. interior
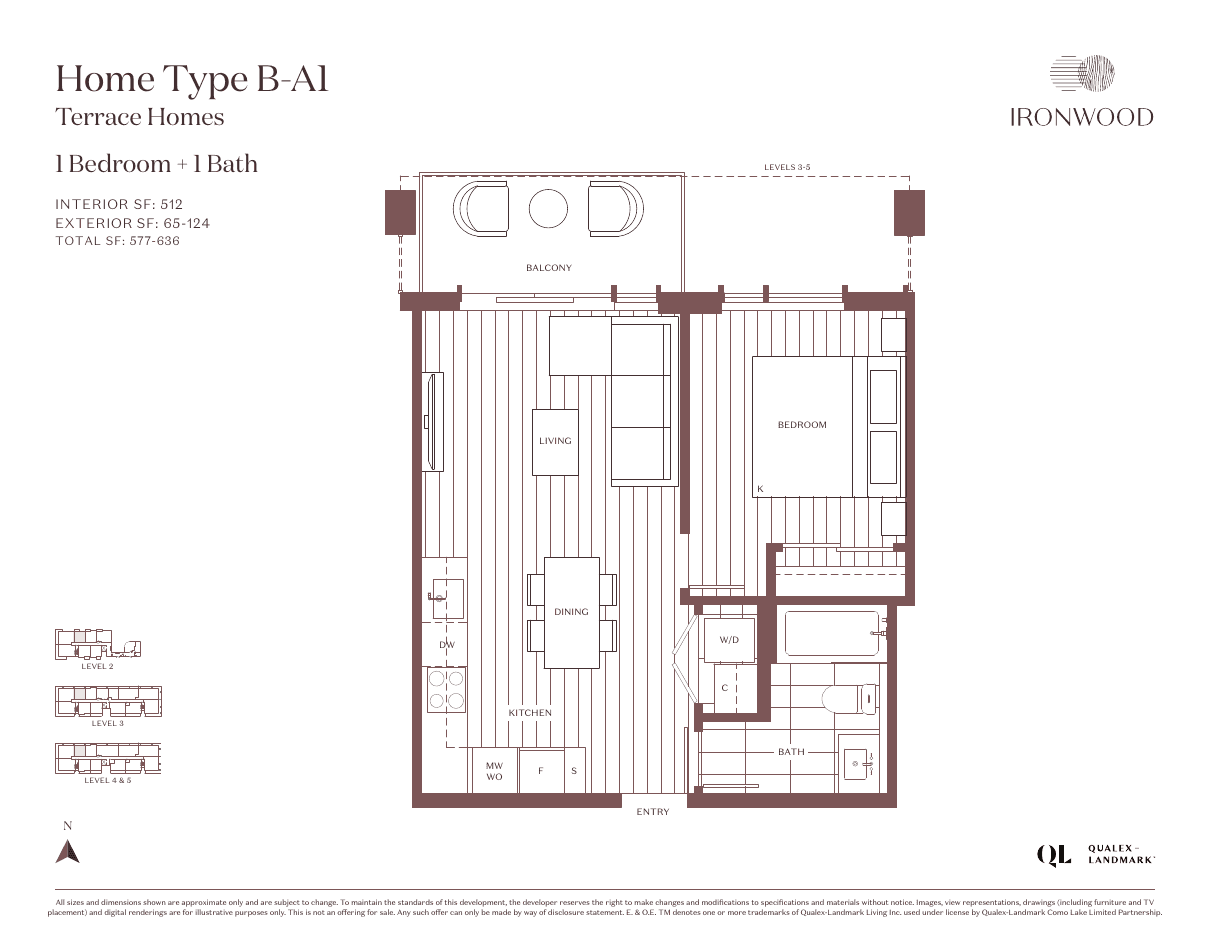
Terrace · 1 Bedroom
Plan B-A1
1 bath · 512 sq. ft. interior
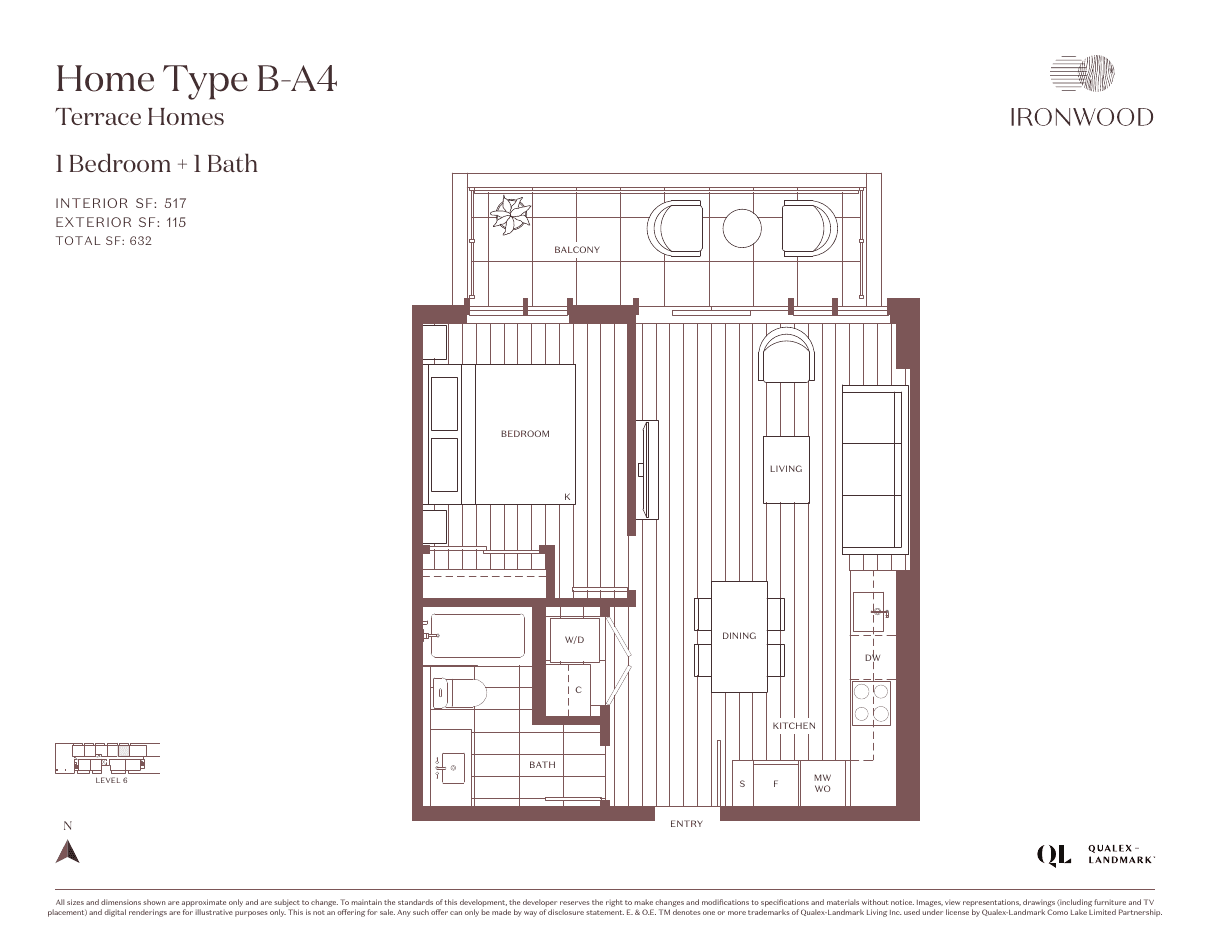
Terrace · 1 Bedroom
Plan B-A4
1 bath · 517 sq. ft. interior
+22
Click to view more plans
Found a layout that fits?
Register for updates, or answer four quick questions and we’ll shortlist plans for you.
The story starts with the land. At the intersection of a growing urban node to the south and east, and forests, mountains and trails to the north and west, Ironwood stands at the edge of the city.
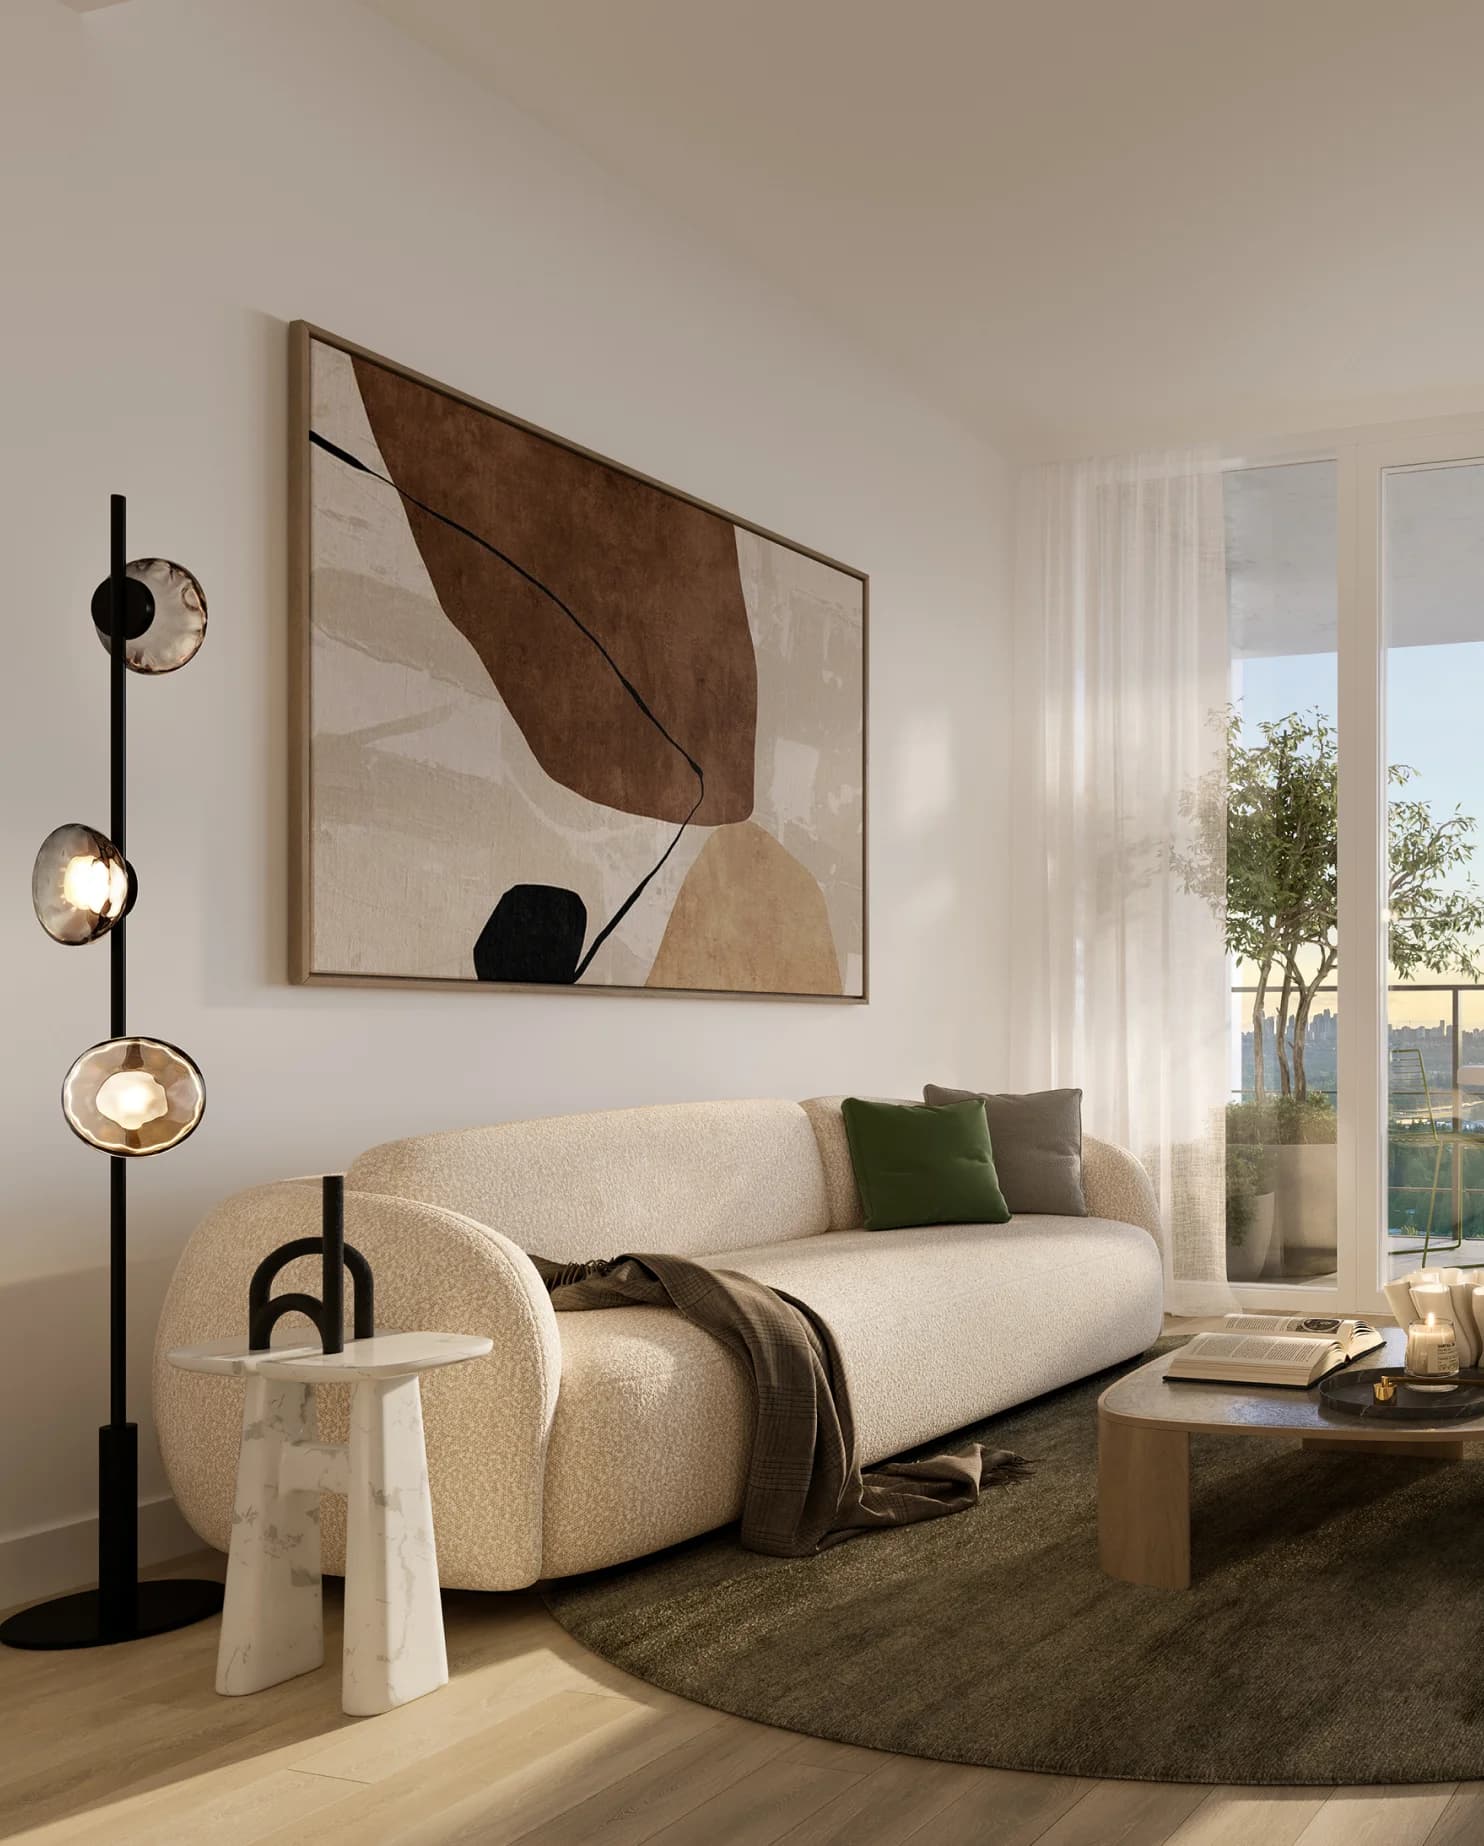
Vision
Designed to be experienced
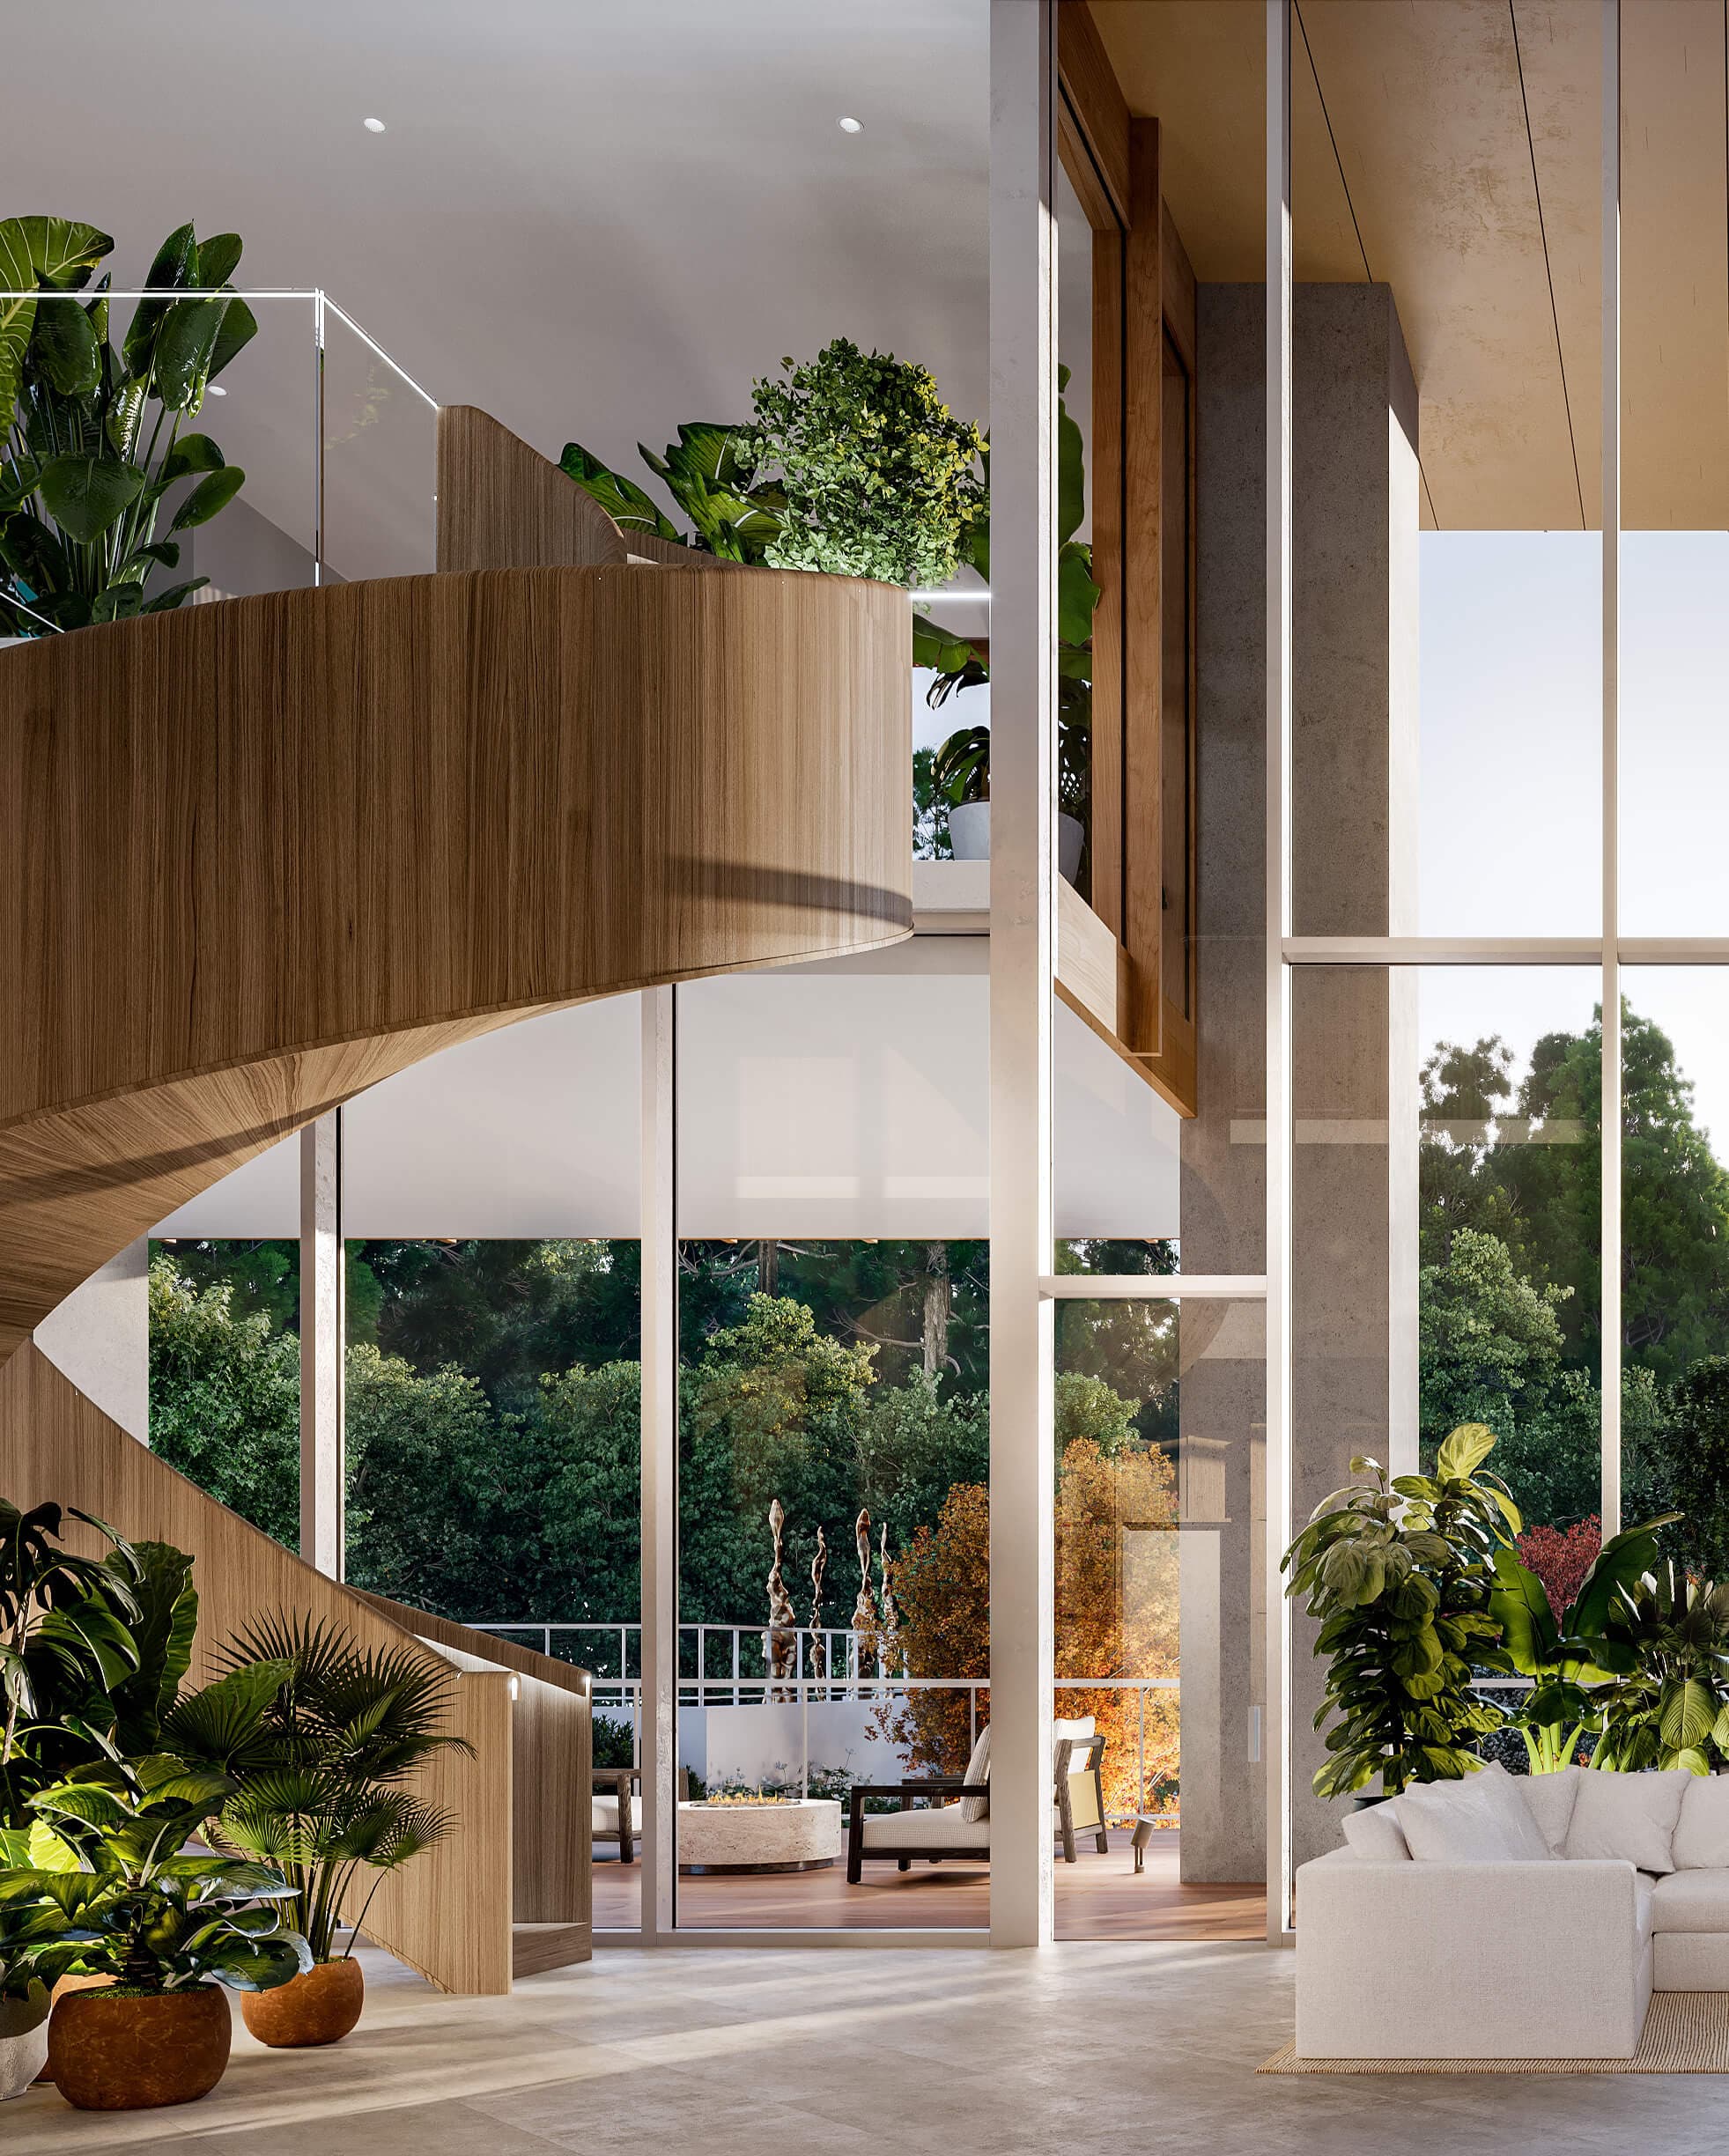
Homes
All in the details
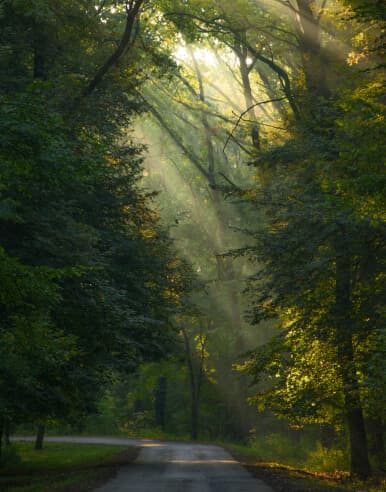
Community
A blend of both worlds
West Coquitlam
The gateway to West Coquitlam
West Coquitlam is a unique portal between city life and life in nature. Let Ironwood be your gateway to this unmatched oasis.
Position
The edge of the city
At the intersection of a growing urban node to the south and east, and forests, mountains and trails to the north and west.
Transit
Coquitlam's transit hub
Uninhibited access to transit, shopping and entertainment, while remaining a quiet sanctuary away from it all.
Architecture
James K.M. Cheng
A tower by the architect who defined the Vancouver skyline, bringing that prestige to West Coquitlam.
Arrival
A sense of arrival
From the spacious lobby to the vast mezzanine and the abundant gardens, every moment is considered.
Outdoors
Rooftop garden and fire bowls
Hide away in the rooftop garden on your terrace, or gather friends around one of the communal fire bowls.
Social impact
YWCA and BC Housing
An affordable housing partnership planned with YWCA and BC Housing puts people first.
Common questions
All questionsWhat are the two collections?
Tower Homes in the James K.M. Cheng tower, with elevated outlooks, and Terrace Homes on the lower levels, closer to the gardens. Both run from one to three bedrooms with den options.
Where can I see the homes?
At the presentation centre: The Exhibit by Qualex-Landmark™, 622 Kemsley Avenue, Coquitlam. Register or email ironwood@qualex.ca to arrange a visit.
When will Ironwood complete?
Ironwood is under construction, with completion estimated for late 2028. Register for construction updates and the sales team will keep you informed.
What shared spaces does Ironwood have?
Ironwood offers an abundance of shared indoor and outdoor spaces throughout. From the open-concept lobby and mezzanine to the lush gardens and Vista Spa, the spaciousness of every area brings a genuine sense of calm and comfort. Together: open-concept lobby, mezzanine, vista spa, gardens, rooftop lounge, communal firebowls, concierge service, secure keyless building entry, secure underground parking, secure bike storage.
Visit the presentation centre
The Exhibit by Qualex-Landmark™ · 622 Kemsley Avenue, Coquitlam, BC